
Foreclosure
Address
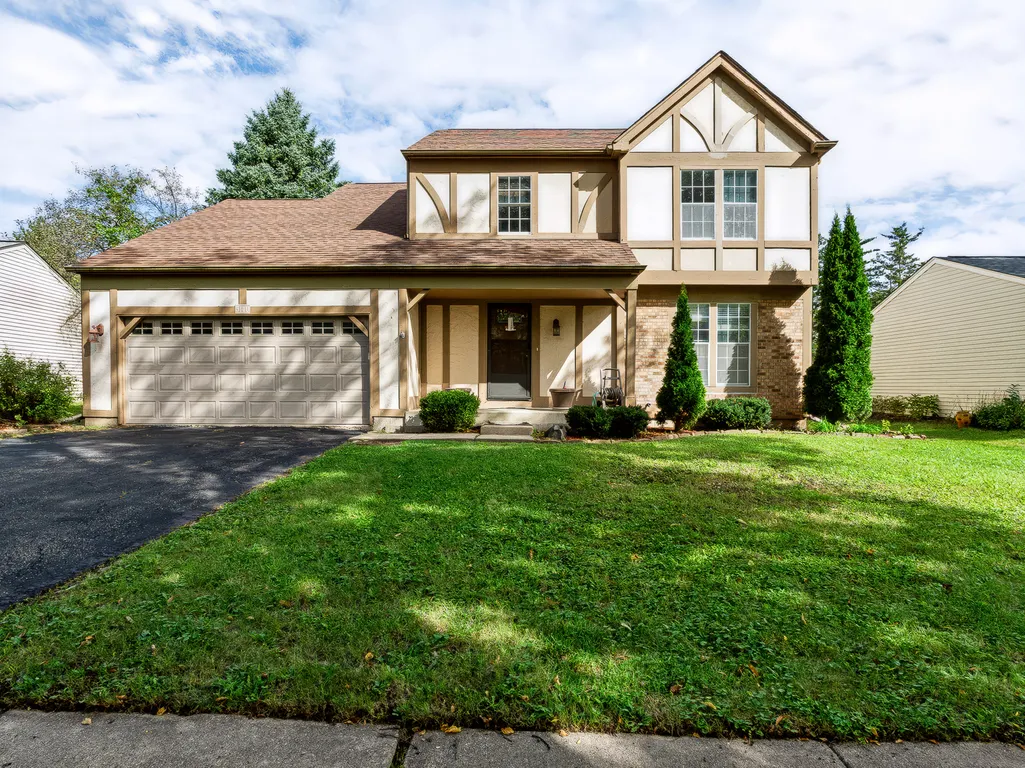
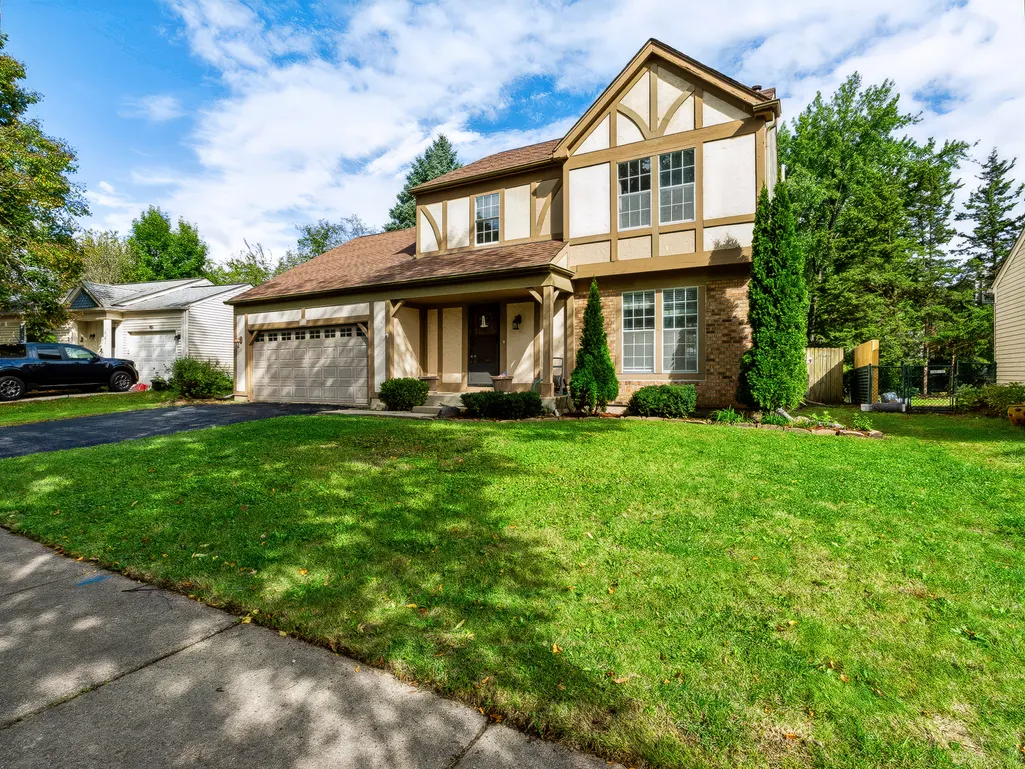
3140 Medford Court, Aurora, IL
Price
$ 399,900
Property Attributes
- MLS#12781497
- TypeSingle Family
- Listing Status Active
- CountyDUPAGE
- CityAurora
- AreaAurora - Eola
- NeighborhoodPheasant Creek
- Zip60504
- Style
- Year Built1985
- Taxes$ 8361
- Price$ 399,900
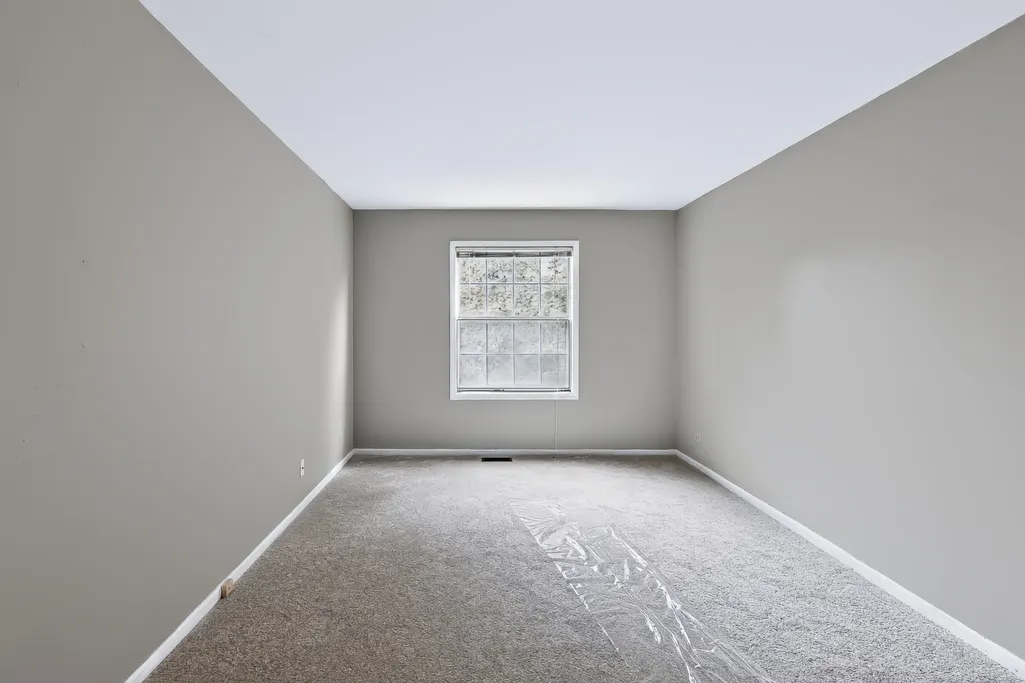
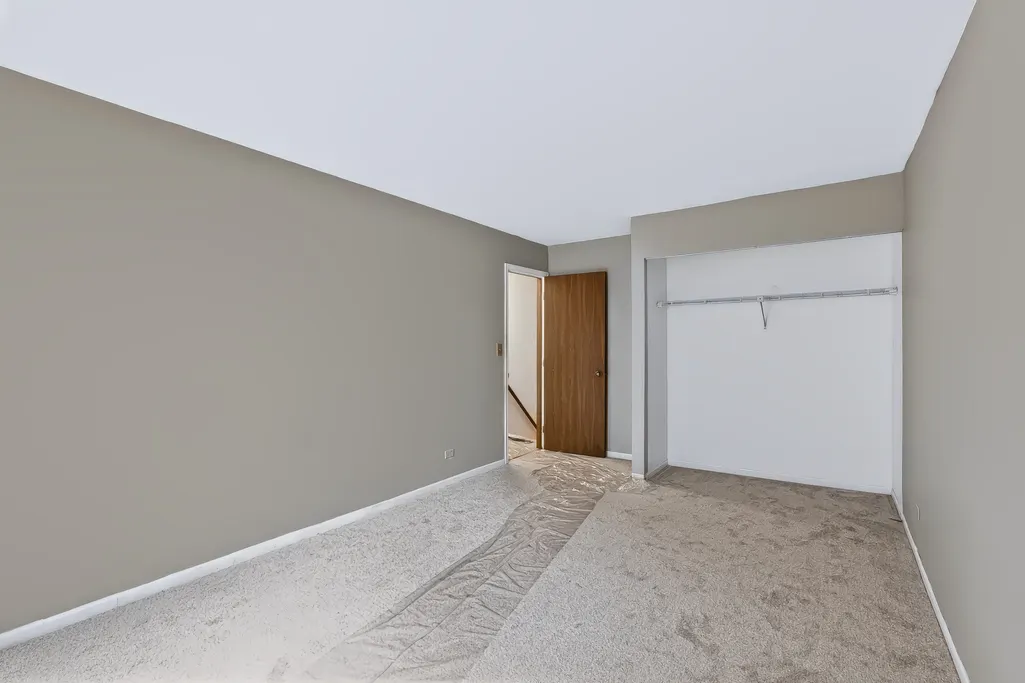
- Bedrooms4
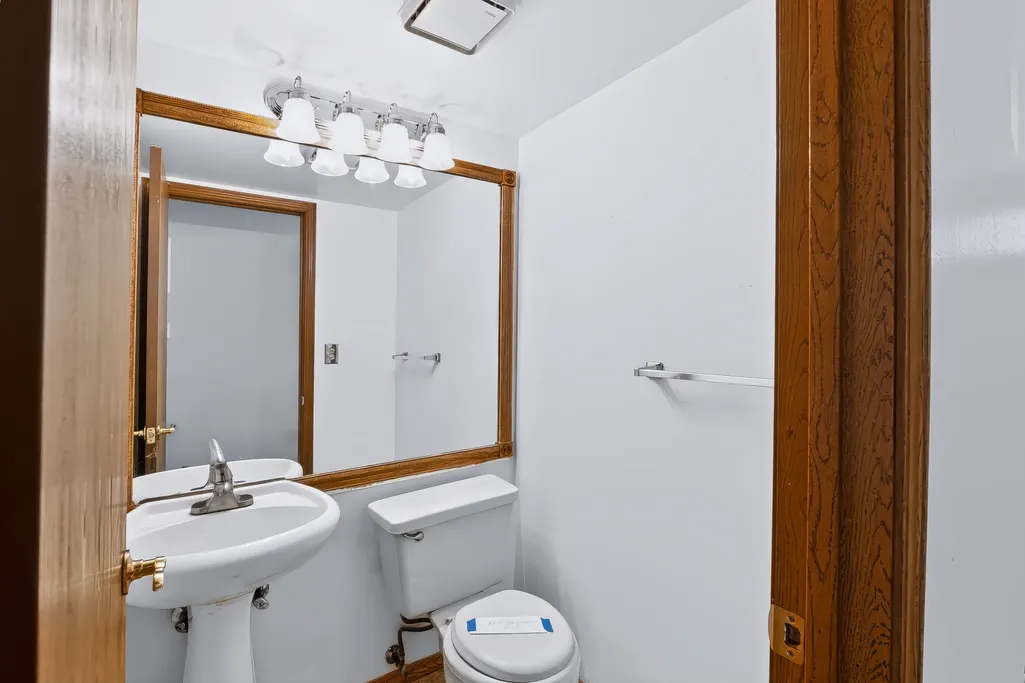
- Full Bathrooms2
- Half Bathrooms1
- Sqr Footage1926
Data Source:
Midwest Real Estate Data (MRED)
Property Description
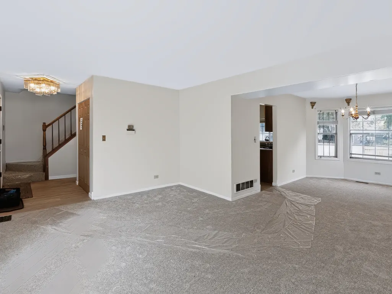
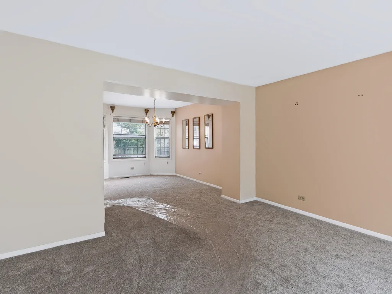
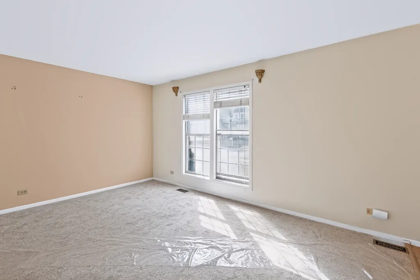
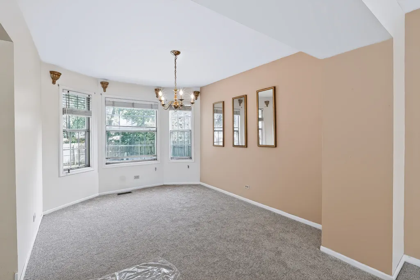
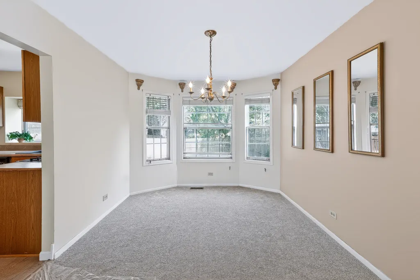
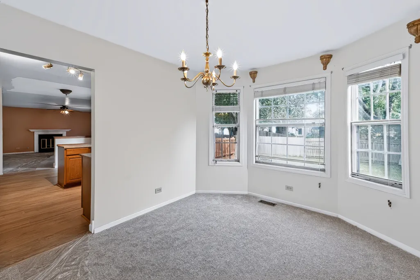
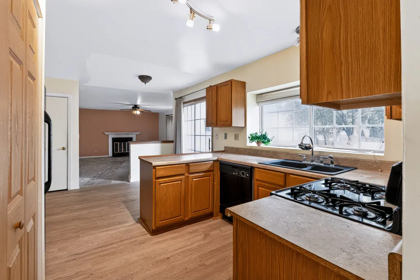
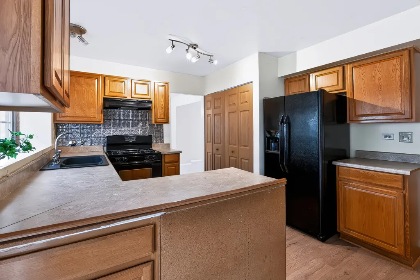
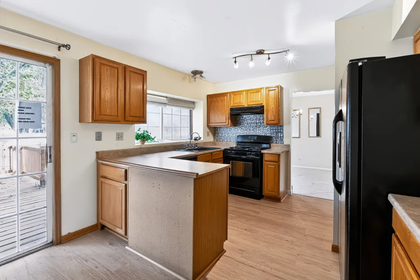
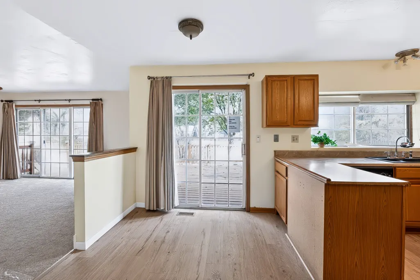
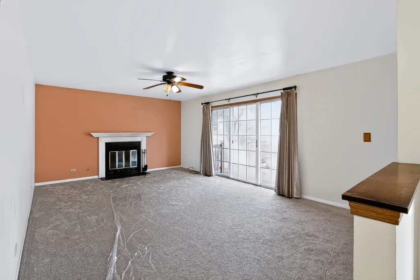
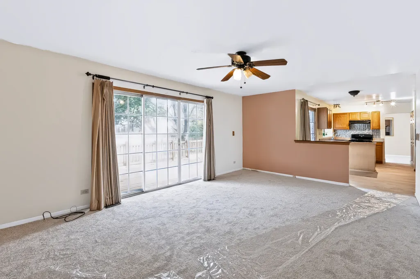
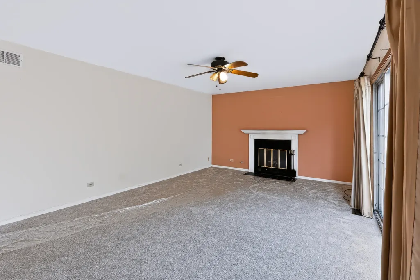
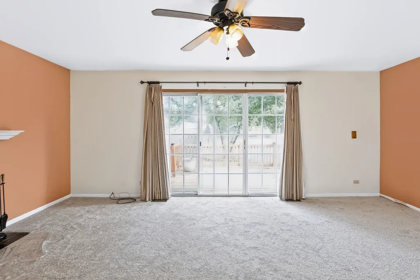
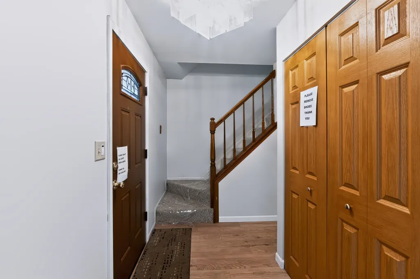
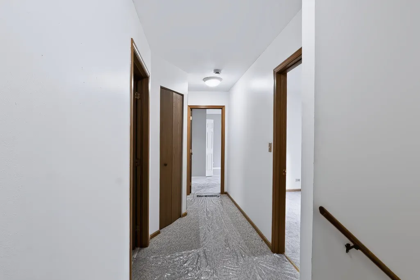
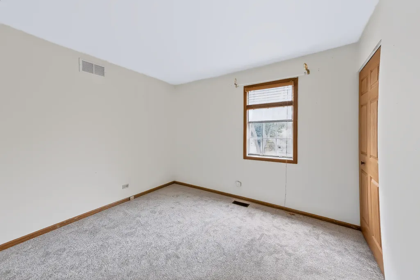
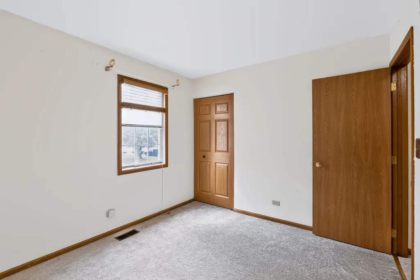
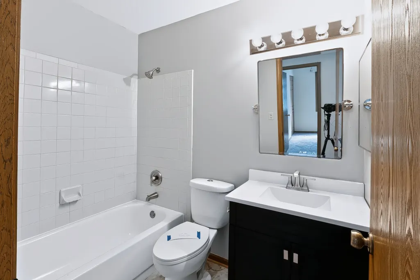
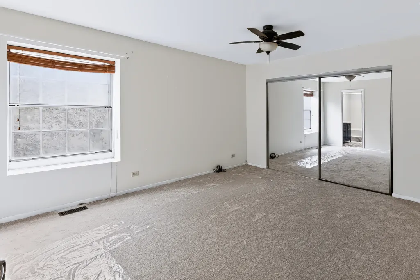
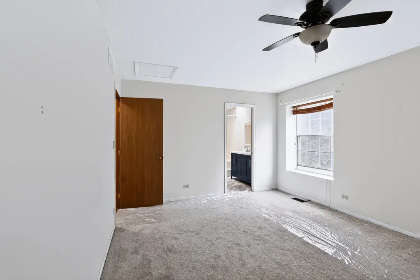
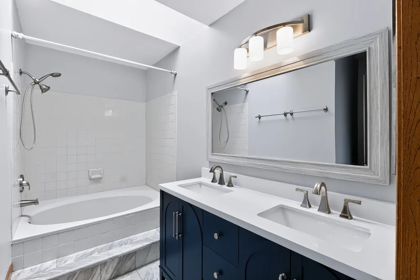
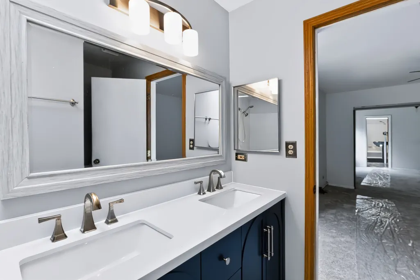
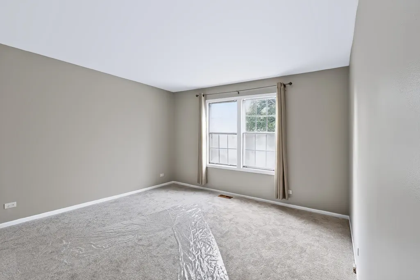
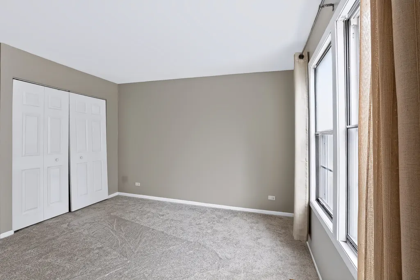
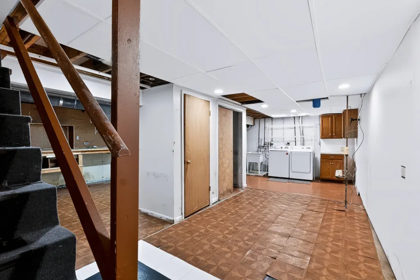
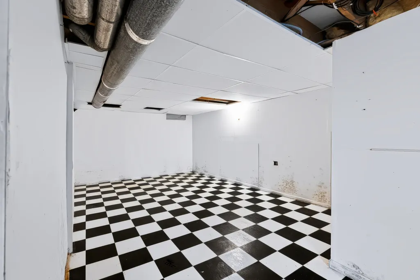
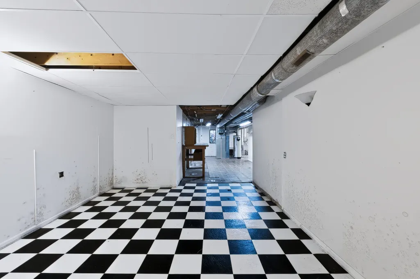
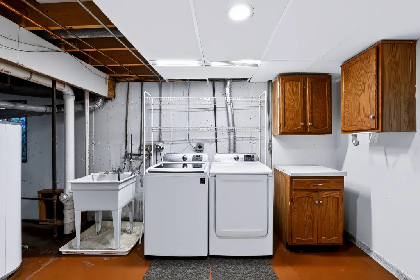
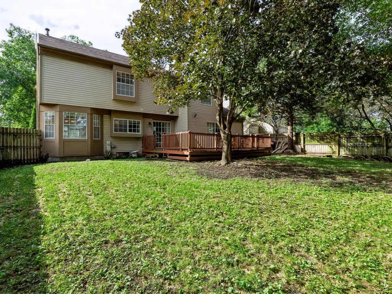
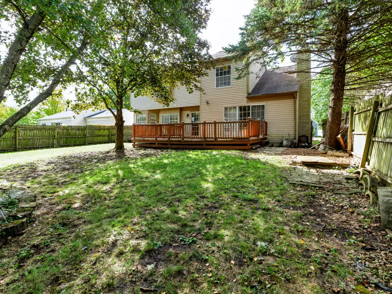
Rarely do homes in the sought-after Pheasant Creek community come on the market, especially those offering this much value-add potential and the opportunity to build equity! This is a property you will not want to overlook. As you step inside, you'll immediately appreciate the clean, open-concept feel and inviting layout. The home features a formal living room and dining room that flow effortlessly into the kitchen, which overlooks the spacious family room, creating an ideal setup for both everyday living and entertaining. Just off the family room, sliding glass doors provide easy access to the rear yard, while the cozy fireplace creates the perfect atmosphere for relaxing on those chilly winter nights. One of the most desirable features of this home is the four generously sized bedrooms, all conveniently located on the second level. Finding a four-bedroom home in Pheasant Creek is a rare opportunity, especially one offering bedrooms with this much space! The primary suite features a private bathroom with a dual-sink vanity, along with ample closet space to accommodate your storage needs. Need even more room to grow? Don't be disappointed, because this home offers another rare feature in the community: a basement! Partially finished, the basement provides additional living space, a dedicated laundry room, and a family room, with plenty of potential to customize the space to fit your needs. Whether you're looking to add an extra bedroom, create a home office, or design the ultimate recreation space, the possibilities are endless. With a little vision and creativity, you can unlock even more value and equity potential. Situated on a private cul-de-sac street and located within the highly sought-after Naperville school district, this home offers a combination of space, location, and opportunity that is hard to find. Whether you're looking to personalize a home to your taste or invest in a property with room to build equity, this is an opportunity you won't want to miss! Get inside today and discover all the possibilities this Pheasant Creek home has to offer. A rare opportunity like this won't last long!
| Elementary School | Middle School | High School |
|---|---|---|
| Mccarty Elementary School | Fischer Middle School | Waubonsie Valley High School |
| Price History | |
|---|---|
| 10/13/2026 | Listed $399,900 |
General Features
| Living Area | 1926 |
|---|---|
| Sewer | Public Sewer |
| Heating | Gas,Forced Air |
| Cooling | Central Air |
| Possession | Closing |
| Garage Spaces | 2 |
| Association Fee Includes | None |
| Construction Materials | Brick,Synthetic Stucco |
| Year Built | 1985 |
| Electric | Circuit Breakers |
| Township | Naperville |
| Tax Year | 2024 |
| Ownership | Fee Simple |
| Assoc Fee Paid Per | Not Applicable |
| County | DuPage |
| New Construction | No |
| Property Type | Residential |
| Subdivision Name | Pheasant Creek |
| Total Rooms | 9 |
| Full Baths | 2 |
| Status | Active |
| Directions | Ogden Ave,north onto Long Grove Dr,east onto Village Green Dr,west onto Medford Ct,property on right |
| High School | Waubonsie Valley High School |
| City | Aurora |
| High School District | 204 |
| MLS Area | Aurora / Eola |
| Elementary School | Mccarty Elementary School |
| Tax Annual Amount | 8361 |
| Middle/Junior High School | Fischer Middle School |
| Additional Parcels Y/N | No |
| Standard Status | Active |
| Middle/Junior School District | 204 |
| Elementary School District | 204 |
| Property Type | Detached Single |
Interior Features
| Basement | Partially Finished,Full |
|---|---|
| Total Fireplaces | 1 |
| Half Baths | 1 |
| Total Bedrooms | 4 |
| Room Type | Recreation Room |
| LivingAreaSource | Assessor |
| Total Baths | 3 |
| Bedrooms Possible | 4 |
Exterior Features
| Model | THE EBONY |
|---|---|
| Parking Features | Yes,Garage Owned,Attached,Garage |
| Water Source | Public |
| Total Parking | 2 |
| Lot Dimensions | 60X105 |
| Waterfront Y/N | No |
Amenities
- Foreclosure
- Views
- Short Sale
- New Construction
- Adult 55+
- Lease To Own
- No HOA Fees
- Furnished
- Primary On Main
- Air Conditioning
- Seller Finance
- Green
- Fixer Upper
- Horse
- Golf
- Fireplace
- Deck
- Garage
- Basement
- Pool
Property vs Single Family Average in 60504
Price
Taxes
Year Built
Visits
 Midwest Real Estate Data (MRED) All information deemed reliable but not guaranteed. All properties are subject to prior sale, change or withdrawal. Neither listing broker(s) or information provider(s) shall be responsible for any typographical errors, misinformation, misprints and shall be held totally harmless. Listing(s) information is provided for consumer's personal, non-commercial use and may not be used for any purpose other than to identify prospective properties consumers may be interested in purchasing. The data relating to real estate for sale on this website comes in part from the Internet Data Exchange program of the Multiple Listing Service. Real estate listings held by brokerage firms other than Real People Realty may be marked with the Internet Data Exchange logo and detailed information about those properties will include the name of the listing broker(s) when required by the MLS. Copyright ©2026 All rights reserved.Based on information submitted to the MLS GRID as of November 7, 2026 4:15 PM UTC All data is obtained from various sources and may not have been verified by broker or MLS GRID. Supplied Open House Information is subject to change without notice.
Data is updated as of November 7, 2026 4:15 PM UTC
