
Open House Sat, Sep 26th 11:30 AM - 01:00 PM - Primary on Main











Address
719 Kathleen Drive, Normal, IL
Price
$ 269,900
Property Attributes
- MLS#12761119
- TypeSingle Family
- Listing Status New
- CountyMCLEAN
- CityNormal
- AreaNormal
- NeighborhoodBrookwood
- Zip61761
- StyleBi-Level
- Year Built1968
- Taxes$ 5197
- Price$ 269,900
- Bedrooms4
- Full Bathrooms2
- Half Bathrooms0
- Sqr Footage2331
- Lot Size0.2259 Acres
Data Source:
Midwest Real Estate Data (MRED)
Property Description
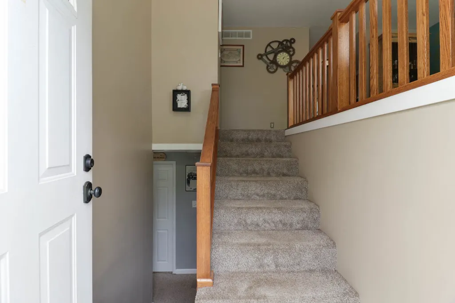
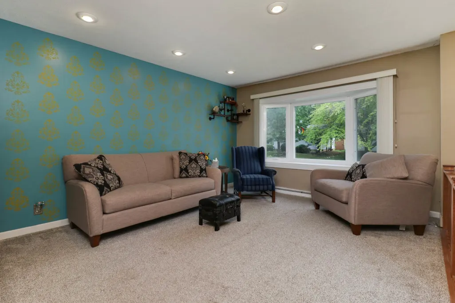
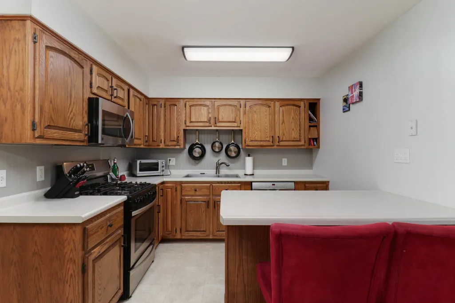
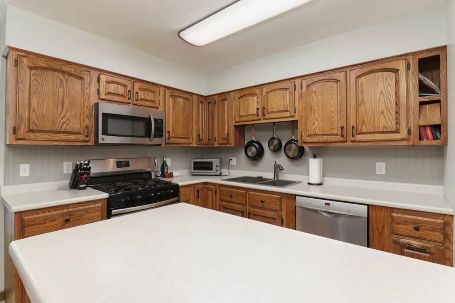
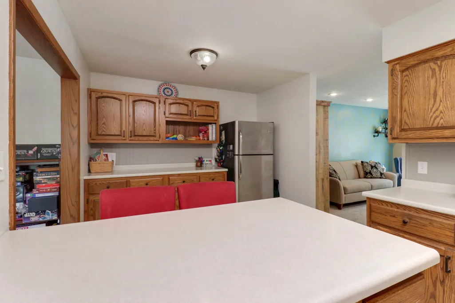
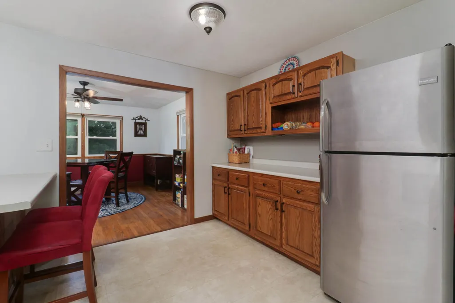
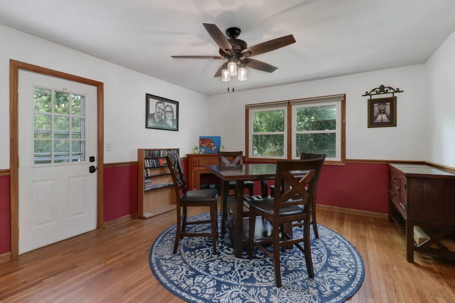
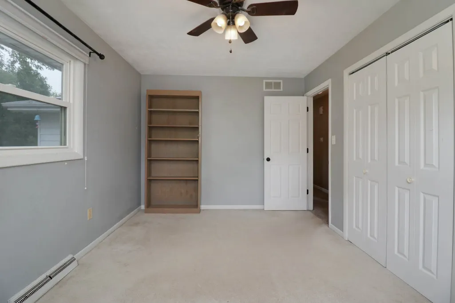
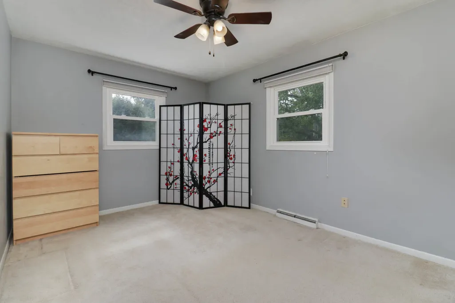
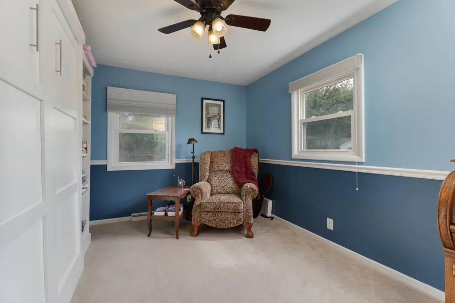
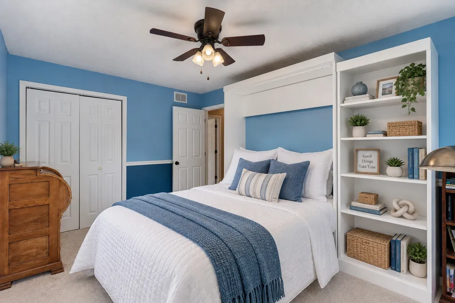
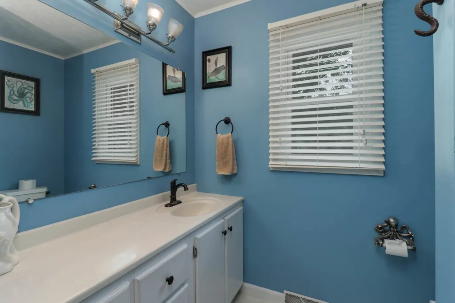
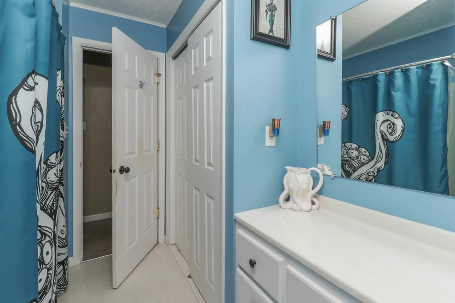
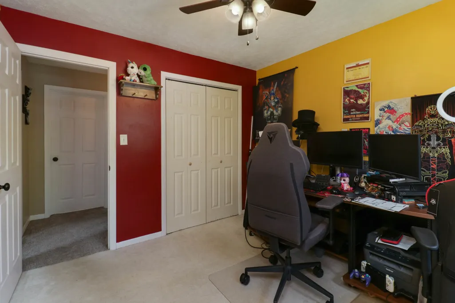
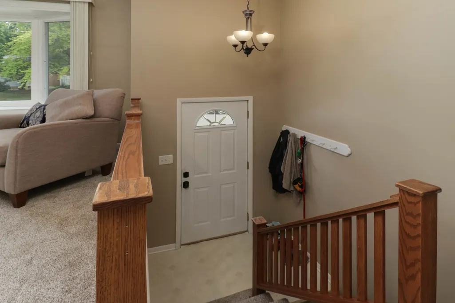
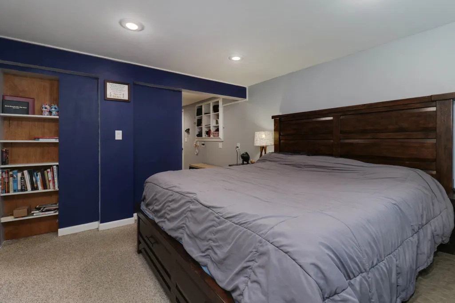
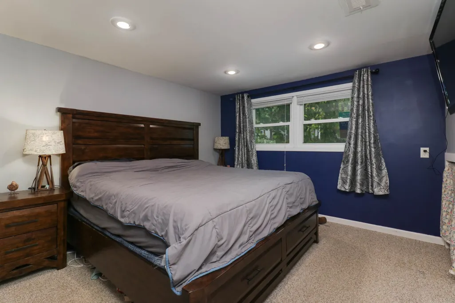
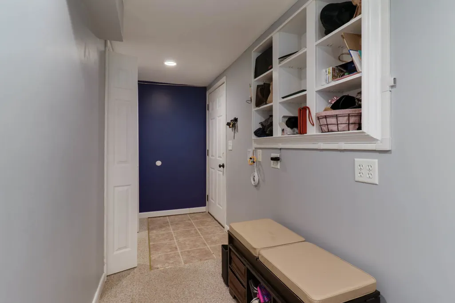
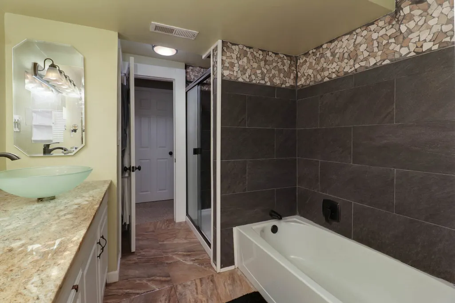
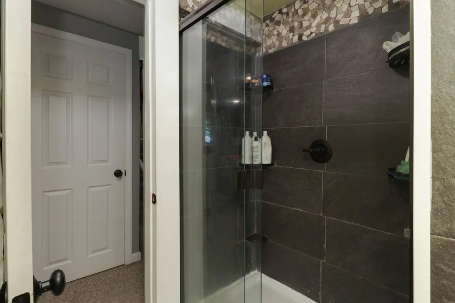
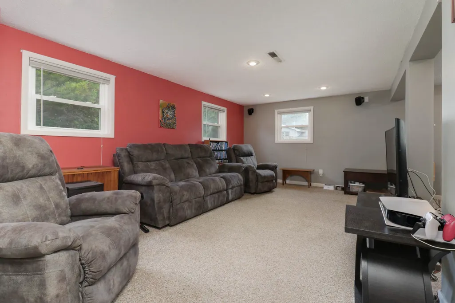
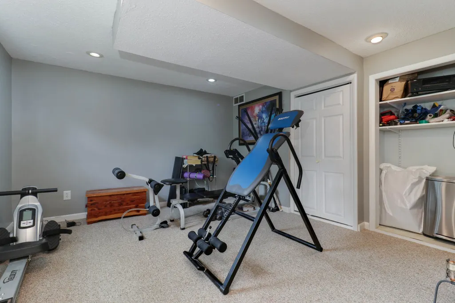
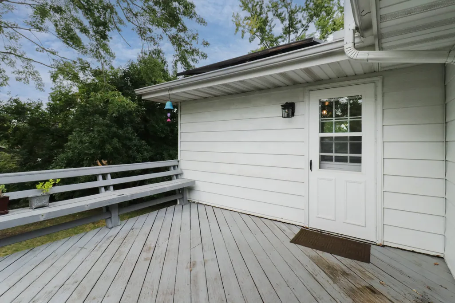
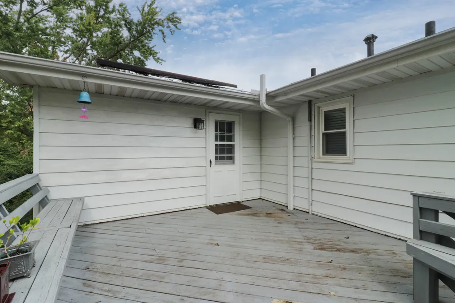
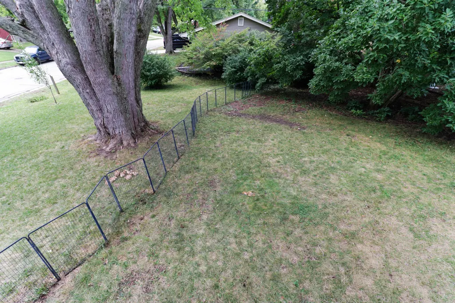
Prepare to be impressed by this move in ready split level home offering 4 bedrooms, 2 full baths and an impressive array of updates and features. One of the standout highlights is the fully paid for solar panel system, installed in 2024, offering the potential for significantly reduced electric costs. The home also features 200 amp electrical service and EV charging capabilities. Recent updates include a 2024 roof and solar panel installation, along with newer ceiling fans and lighting fixtures throughout many areas of the home. The spacious kitchen offers abundant cabinet storage and a convenient built in trash receptacle for added everyday functionality. Just off the kitchen, the large dining room provides plenty of space for gatherings and features numerous windows that fill the room with beautiful natural light. One of the bedrooms features a built in Murphy bed, creating a versatile space that can easily serve as a guest room, home office or flex space. Additional conveniences include an ostomy toilet/utility sink. The lower level is perfect for entertaining or relaxing and includes a 5.1 surround sound speaker system, receiver included, creating an enjoyable media experience. For electric vehicle owners, the exterior Level 2 charger features a J1772 plug, which works with all vehicles, although some may require an adapter. Inside, a NEMA 14 50 outlet provides the option to plug in a Level 2 charger. Step outside to enjoy beautifully established landscaping that adds charm and character throughout the property. A gorgeous purple magnolia, an Illinois native plant, creates a beautiful focal point in the yard. With spacious living areas, thoughtful updates, paid for solar, EV charging capabilities, established landscaping and versatile living spaces, this home offers an exceptional combination of comfort, convenience and functionality.
| Elementary School | Middle School | High School |
|---|---|---|
| Colene Hoose Elementary | Chiddix Jr High | Normal Community West High Schoo |
| Price History | |
|---|---|
| 9/17/2026 | Listed $269,900 |
General Features
| Living Area | 2331 |
|---|---|
| Sewer | Public Sewer |
| Heating | Natural Gas,Forced Air |
| Cooling | Central Air |
| Possession | Closing |
| Roof | Asphalt |
| Appliances | Range,Microwave,Dishwasher,Refrigerator,Washer,Dryer,Disposal,Stainless Steel Appliance(s),Humidifier |
| Garage Spaces | 1 |
| Association Fee Includes | None |
| Architectural Style | Bi-Level |
| Construction Materials | Aluminum Siding,Brick |
| Year Built | 1968 |
| Electric | 200+ Amp Service |
| Township | Normal |
| Tax Year | 2025 |
| Ownership | Fee Simple |
| Community Features | Sidewalks,Street Lights,Street Paved |
| Assoc Fee Paid Per | Not Applicable |
| County | McLean |
| New Construction | No |
| Property Type | Residential |
| Energy Efficient | Photovoltaic/Solar System |
| Subdivision Name | Brookwood |
| Total Rooms | 8 |
| Full Baths | 2 |
| Status | New |
| Directions | Veterans Pkwy to West on Vernon to South on Kathleen |
| High School | Normal Community West High Schoo |
| City | Normal |
| High School District | 5 |
| MLS Area | Normal |
| Elementary School | Colene Hoose Elementary |
| Tax Annual Amount | 5197.38 |
| Middle/Junior High School | Chiddix Jr High |
| Standard Status | Active |
| Middle/Junior School District | 5 |
| Elementary School District | 5 |
| Property Type | Detached Single |
Interior Features
| Basement | None |
|---|---|
| Flooring | Hardwood |
| Laundry Features | Gas Dryer Hookup,Electric Dryer Hookup |
| Total Bedrooms | 4 |
| Room Type | No additional rooms |
| LivingAreaSource | Estimated |
| Total Baths | 2 |
| Bedrooms Possible | 4 |
| Bathroom | Bidet |
Exterior Features
| Parking Features | Concrete,Garage Door Opener,Electric Vehicle Charging Station(s),Yes,Garage Owned,Attached,Garage |
|---|---|
| Lot Features | Corner Lot,Landscaped,Mature Trees |
| Water Source | Public |
| Total Parking | 1 |
| Foundation Details | Block |
| Lot Dimensions | 82X120 |
| Lot Size Acres | 0.2259 |
| Waterfront Y/N | No |
| Other Equipment | CO Detectors,Ceiling Fan(s),Sump Pump,Radon Mitigation System |
Amenities
- Foreclosure
- Views
- Short Sale
- New Construction
- Adult 55+
- Lease To Own
- No HOA Fees
- Furnished
- Primary On Main
- Air Conditioning
- Seller Finance
- Green
- Fixer Upper
- Horse
- Golf
- Fireplace
- Deck
- Garage
- Basement
- Pool
Property vs Single Family Average in 61761
Price
Taxes
Year Built
Visits

